
Design meets function
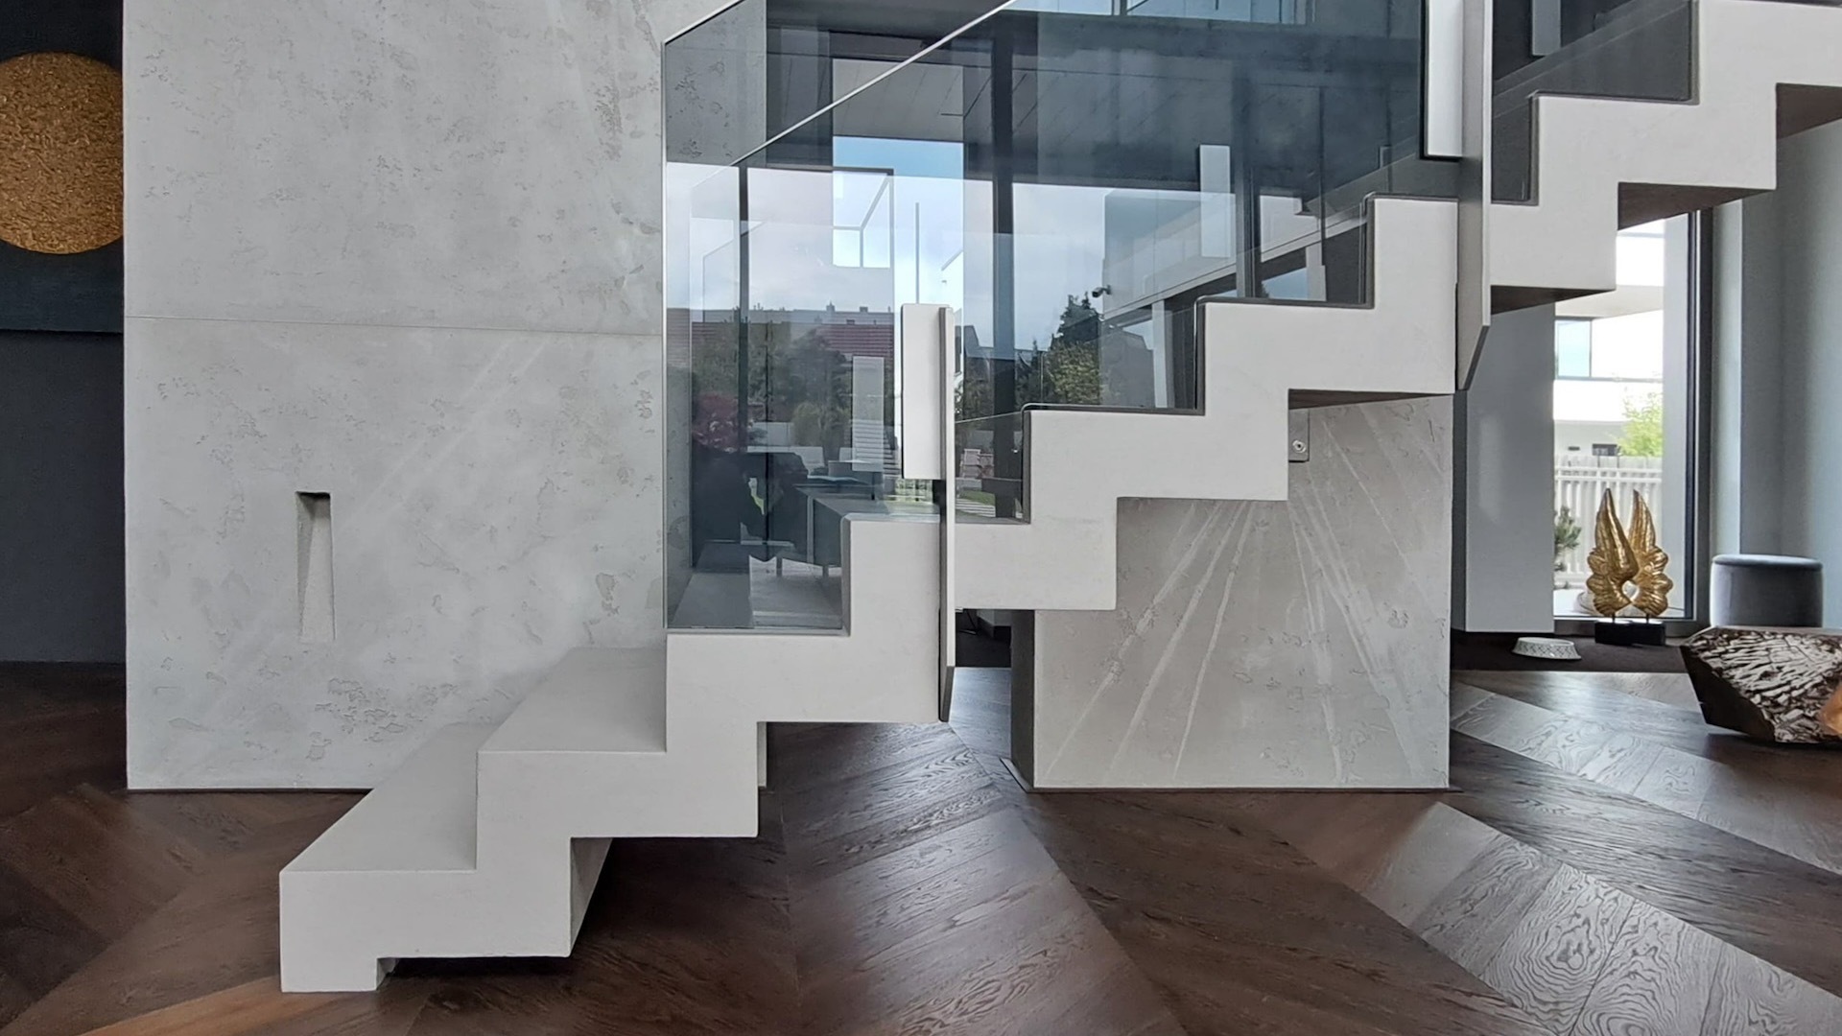
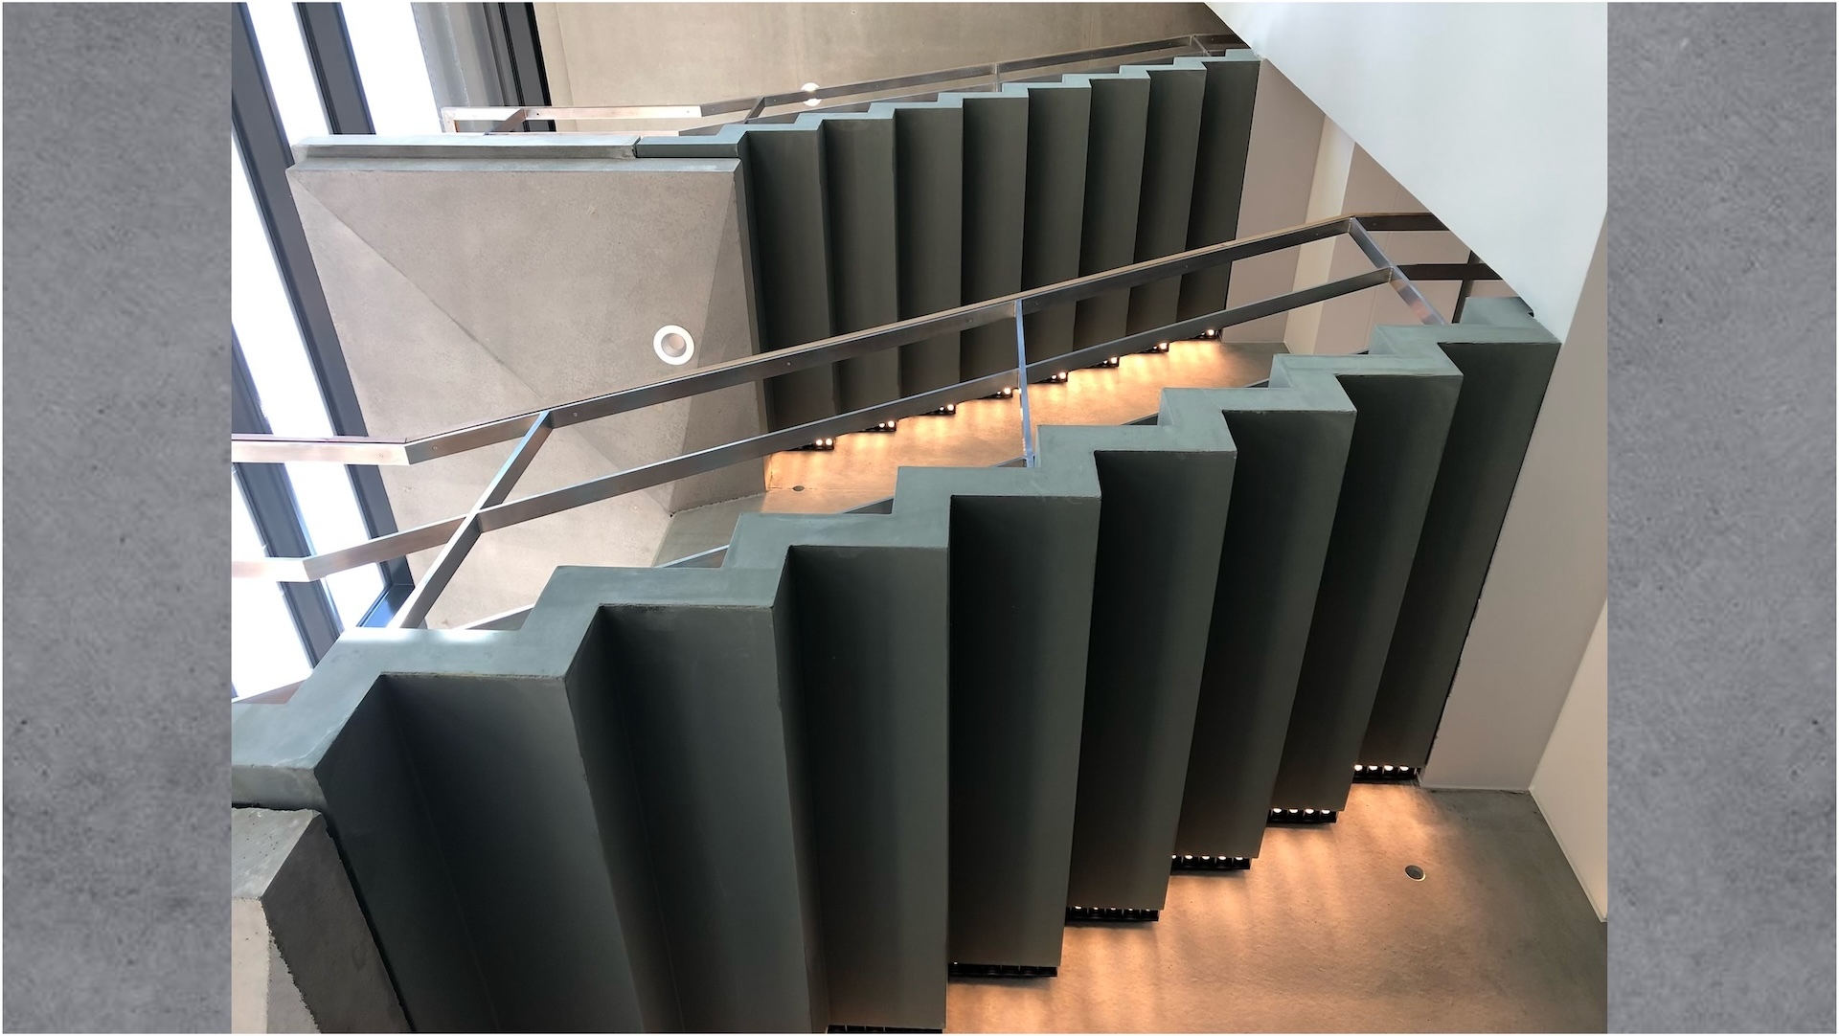
Unlike classic reinforced concrete staircases, it does not have a continuous slab, resulting in a filigree folded structure. This usually spans the entire floor height from the bottom step to the top step and does not require any additional intermediate supports. Compared to a conventional reinforced concrete staircase, this staircase has up to a 60% reduction in weight and cross-section. The tread thickness for floor-to-ceiling staircases is usually 10-12 cm (4-5 in).
The idea behind the folded staircase is simple, but its development presented its own challenges. First, a verification method had to be developed. The simplified stress analysis for bending and shear, which is typically performed during the structural analysis of DUCON components, was insufficient for the sequence of frame corners that, from a structural standpoint, constitutes a folded staircase. Therefore, a new computational model was developed to accurately simulate this analysis.
The next challenge is the manufacturing process. This involves complex, handcrafted work in a workshop setting. The folded staircases are not mass-produced but are custom-made on a project-by-project basis, allowing each request to be handled individually. The micro-reinforcement must be adapted to the specific shape of the staircase in a complex process. The formwork must also meet the highest standards, as the folded staircases are typically placed in highly prominent locations and are visible from all sides. Thanks to years of experience and continuous development, DUCON is able to produce the thinnest concrete staircases that meet the highest aesthetic standards.

Feel free to contact us!
If you have further questions about DUCON Technology, we will gladly answer them by phone or email.
Germany & Europe
T +49 6151 30724-0
info@ducon.eu
North America
Phone: +1-212-498-7111
info@ducon-usa.com